£ 295,000

House - Semi-Detached

Dynea Road, Hawthorn, Pontypridd

4 2 2
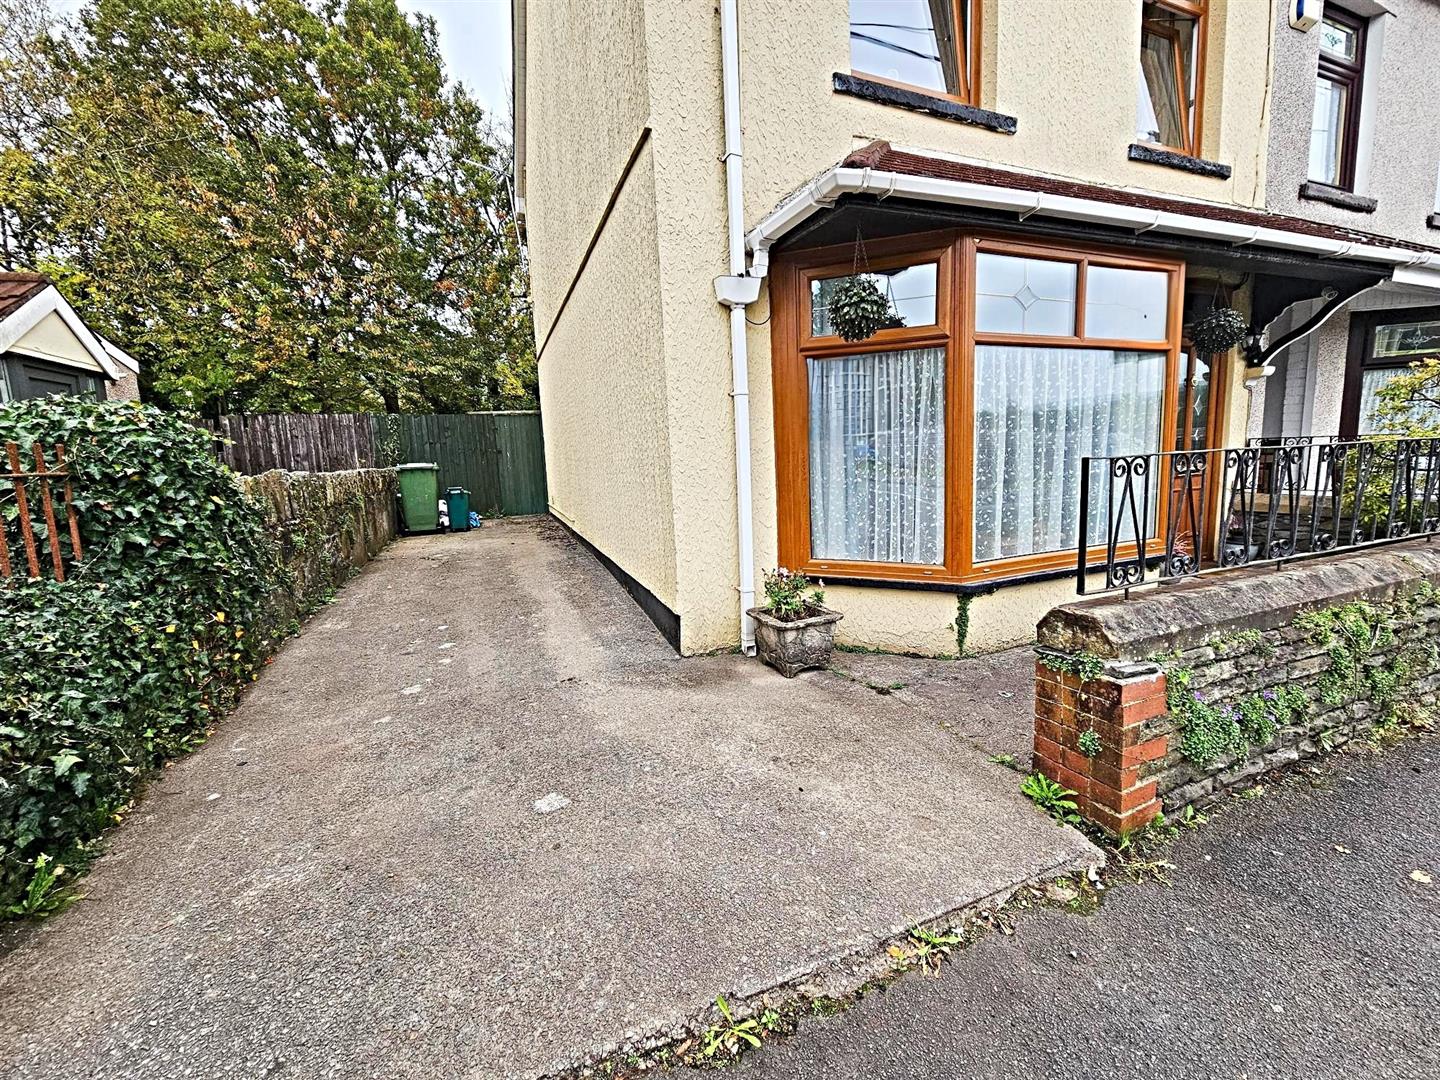
Located on Dynea Road in the charming area of Hawthorn, this delightful bay fronted semi-detached house offers a perfect blend of comfort and convenience. With its prime location, residents will find themselves just a stone's throw away from local amenities, shops, and schools, making it an ideal choice for families and professionals alike.

The property boasts four spacious bedrooms, providing ample space for relaxation and privacy. Additionally, there is a useful attic room that can serve as a study, playroom, or extra storage, catering to your individual needs. The two inviting reception rooms are perfect for entertaining guests or enjoying quiet family evenings, while the cream gloss kitchen, complete with a range cooker, is sure to inspire culinary creativity.

Convenience is further enhanced by the ground floor shower room & first floor bathroom, making daily routines a breeze. Outside, the level garden offers a delightful space for outdoor activities, complete with off-road parking and a seating area, perfect for enjoying the fresh air during warmer months.

This semi-detached house is not just a home; it is a lifestyle choice in a sought-after location. With its generous living spaces and proximity to essential amenities, it presents an excellent opportunity for those looking to settle in a vibrant community. Do not miss the chance to make this wonderful property your own.
Call us now to make a booking 01443 404093

Property Features

Entrance

Half glazed entrance door, tiled floor.

Hallway

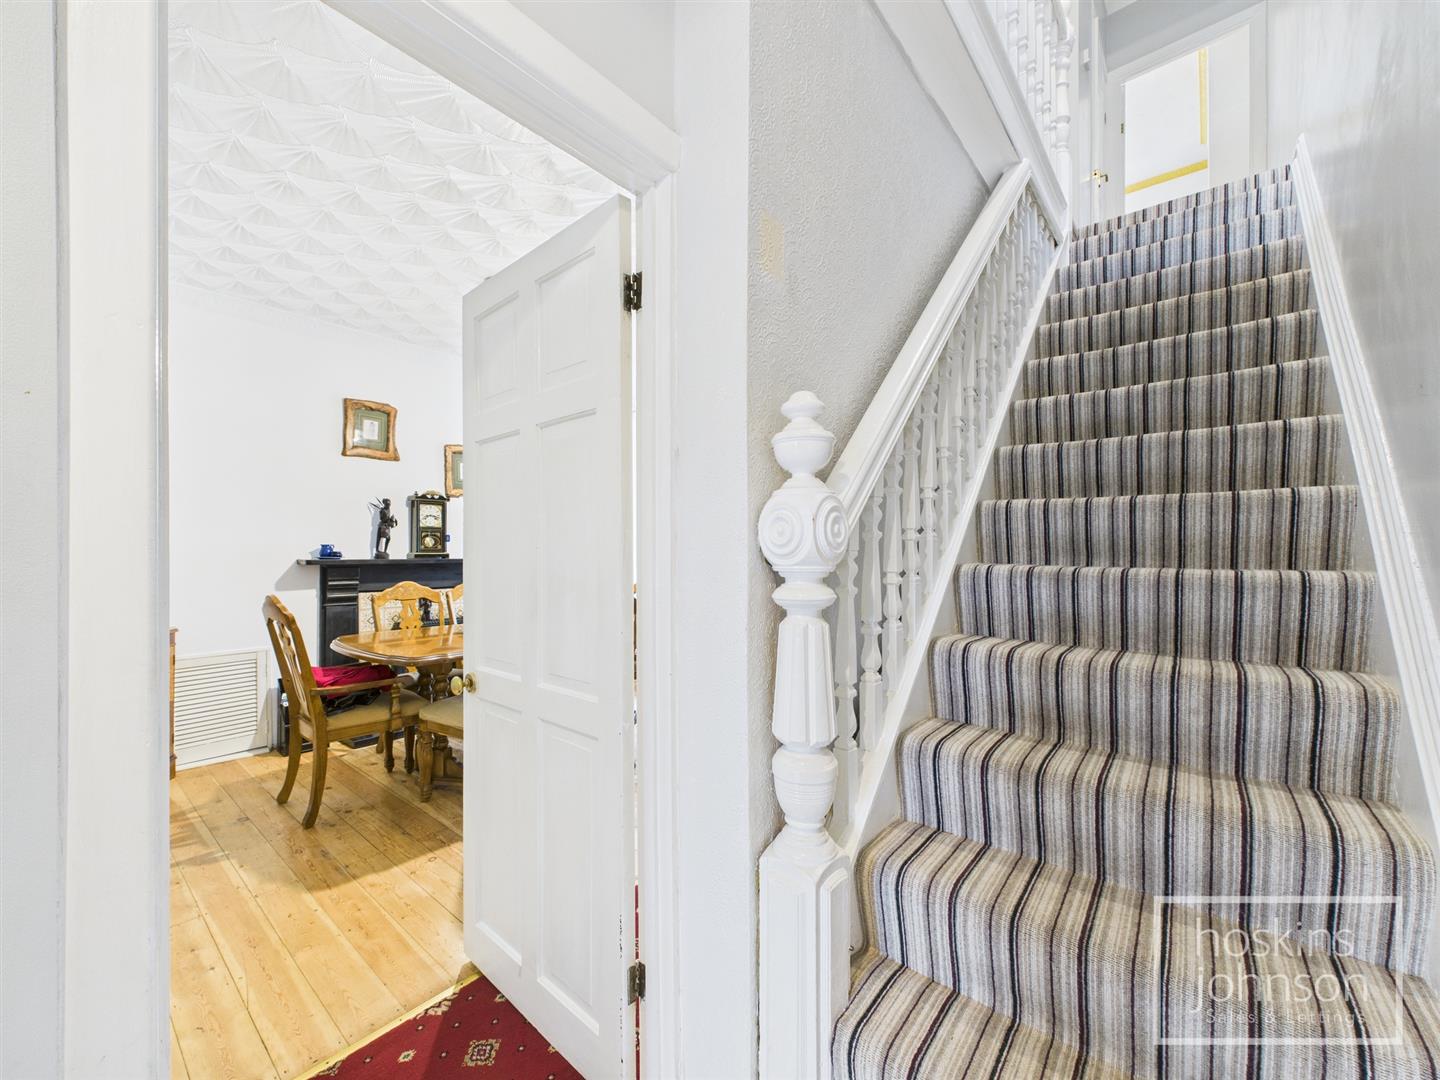
Glazed door, radiator, coved ceiling, tiled floor, staircase to first floor.

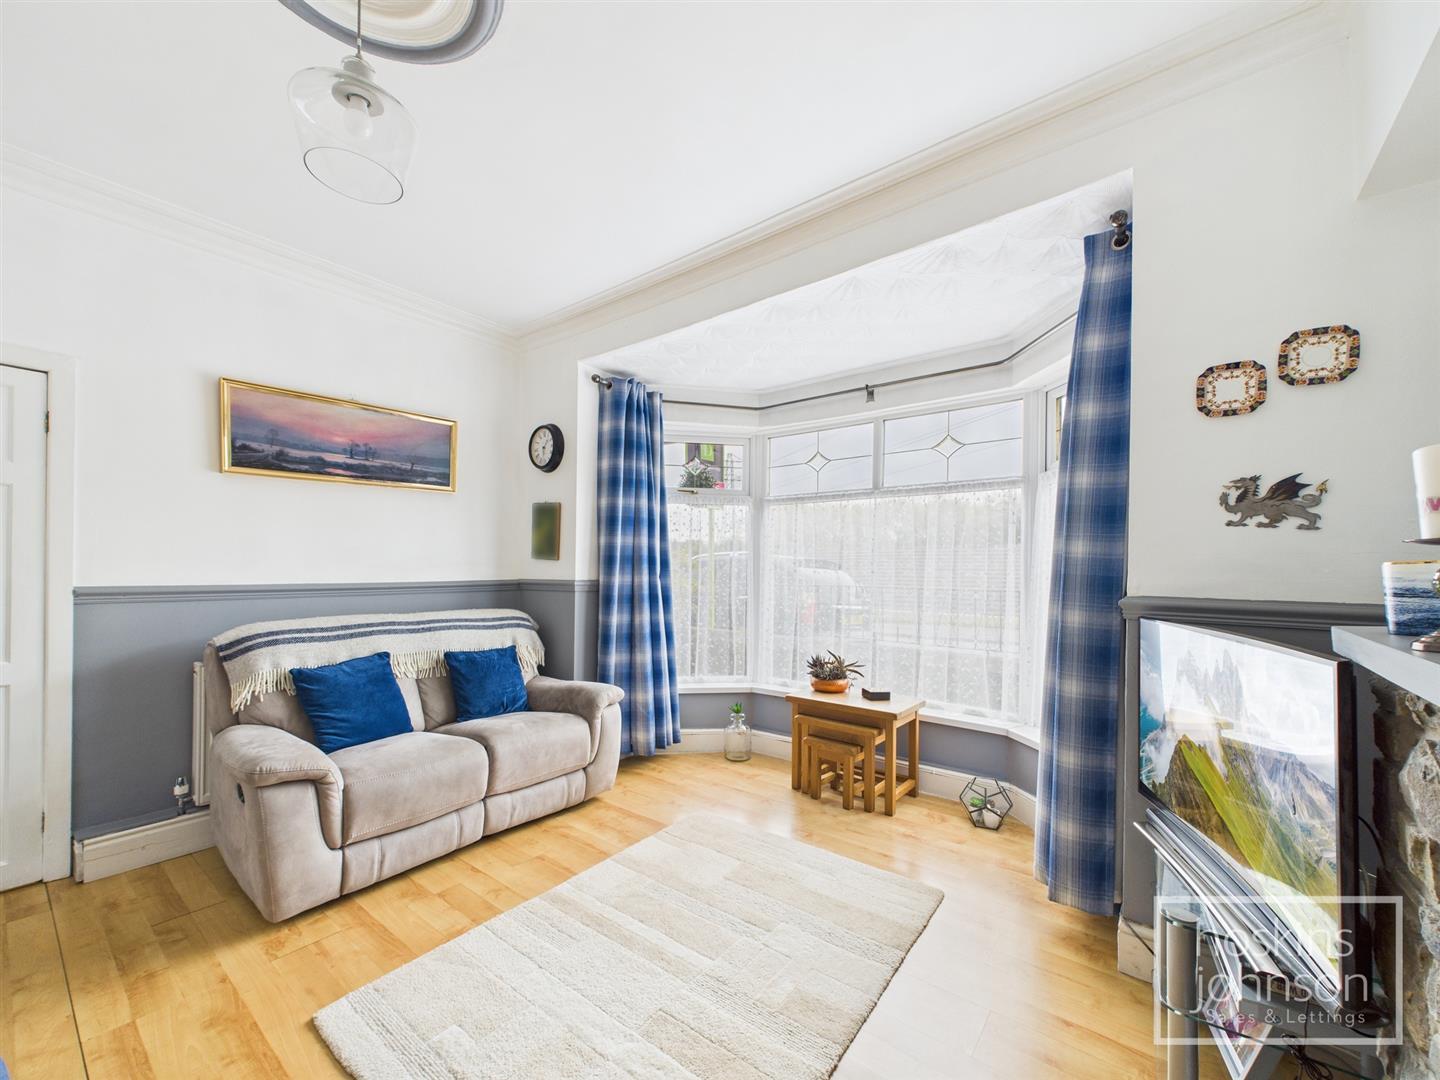
Living Room

4.29 x 3.74 (14'0" x 12'3")

Double glazed bay window to front, radiator, coved ceiling, laminated wood flooring, feature stone fireplace.

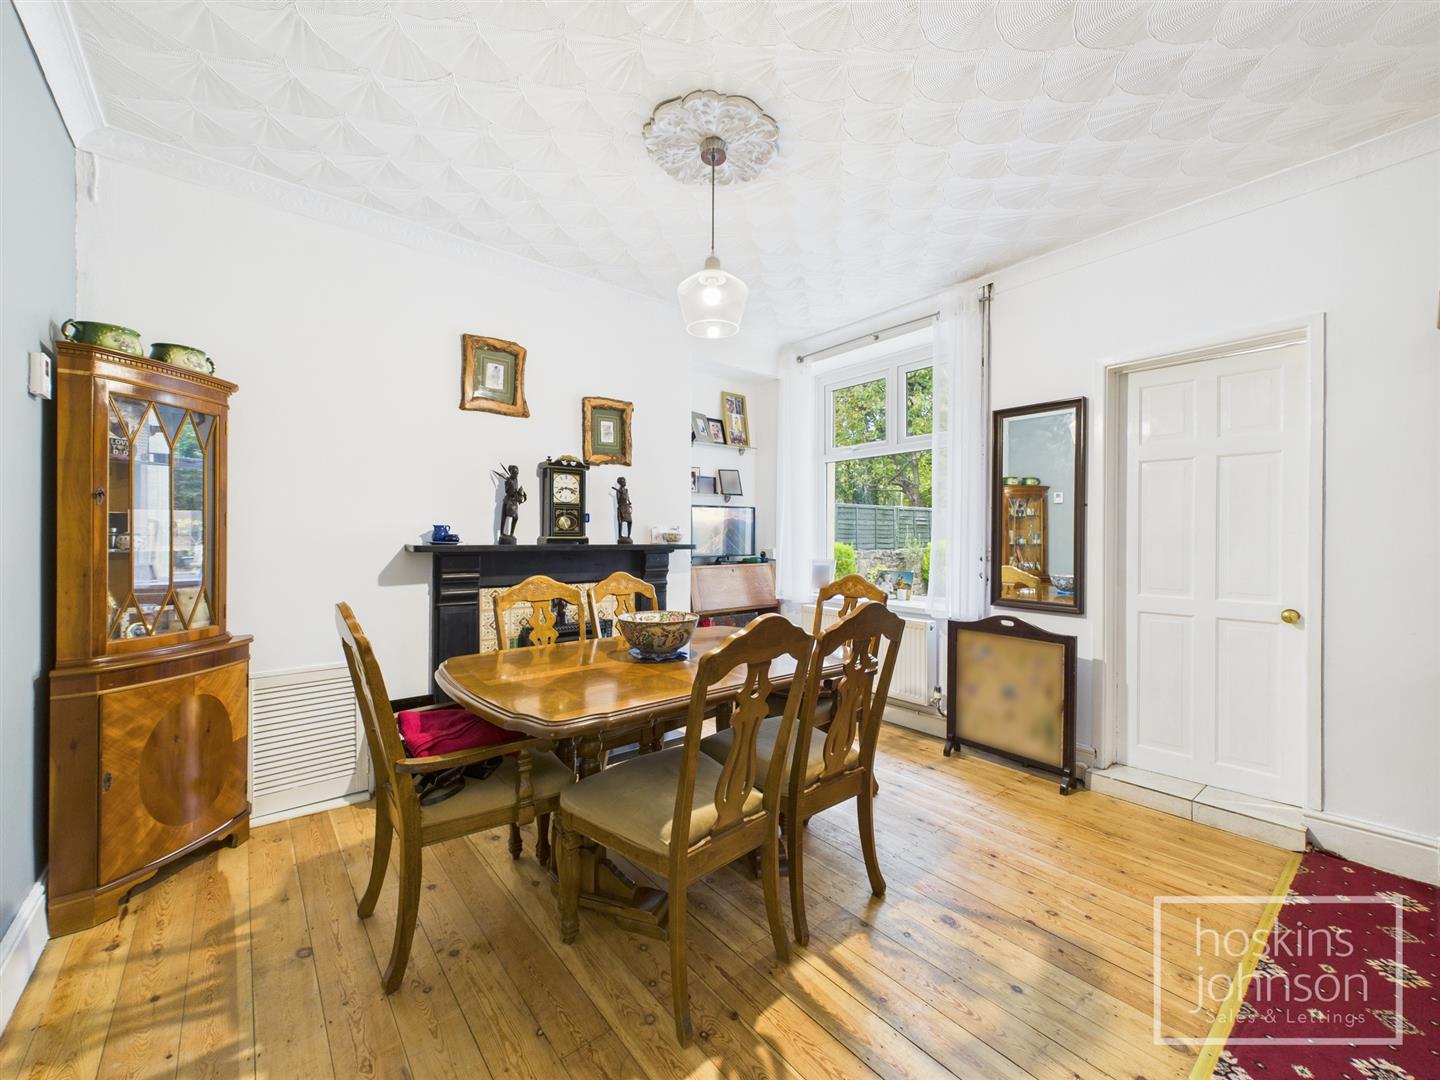
Dining Room

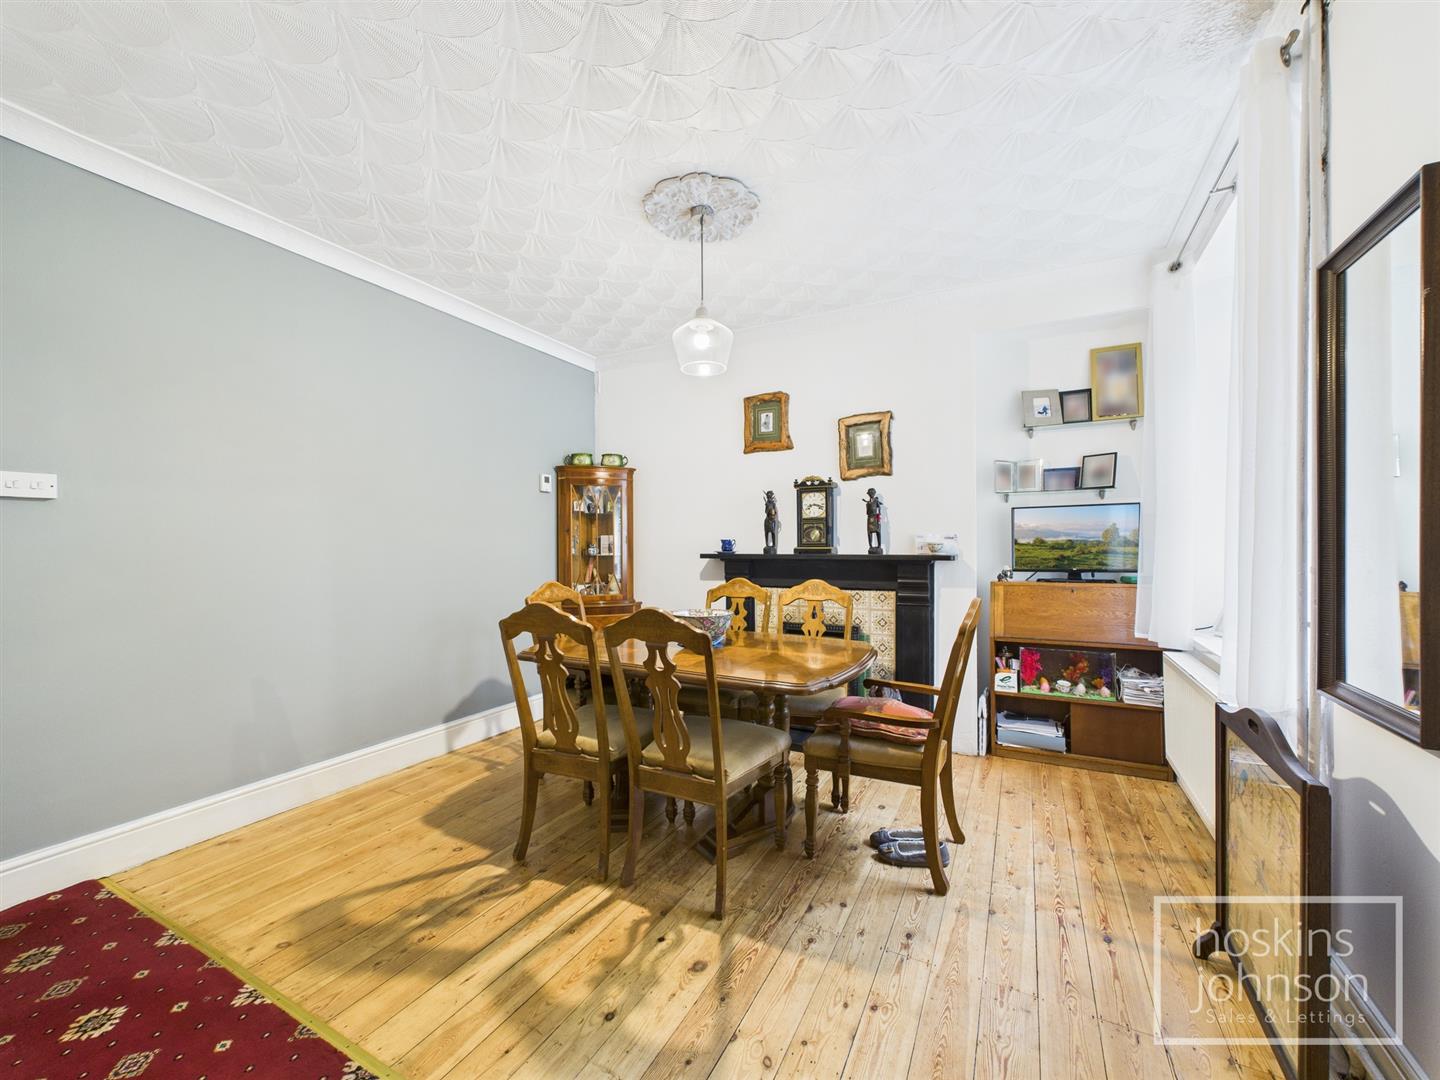
4.69 x 3.75 (15'4" x 12'3")

Double glazed window to rear, radiator, coved ceiling, attractive fireplace with gas fire, wood flooring, understairs recess.

Kitchen/Breakfast Room

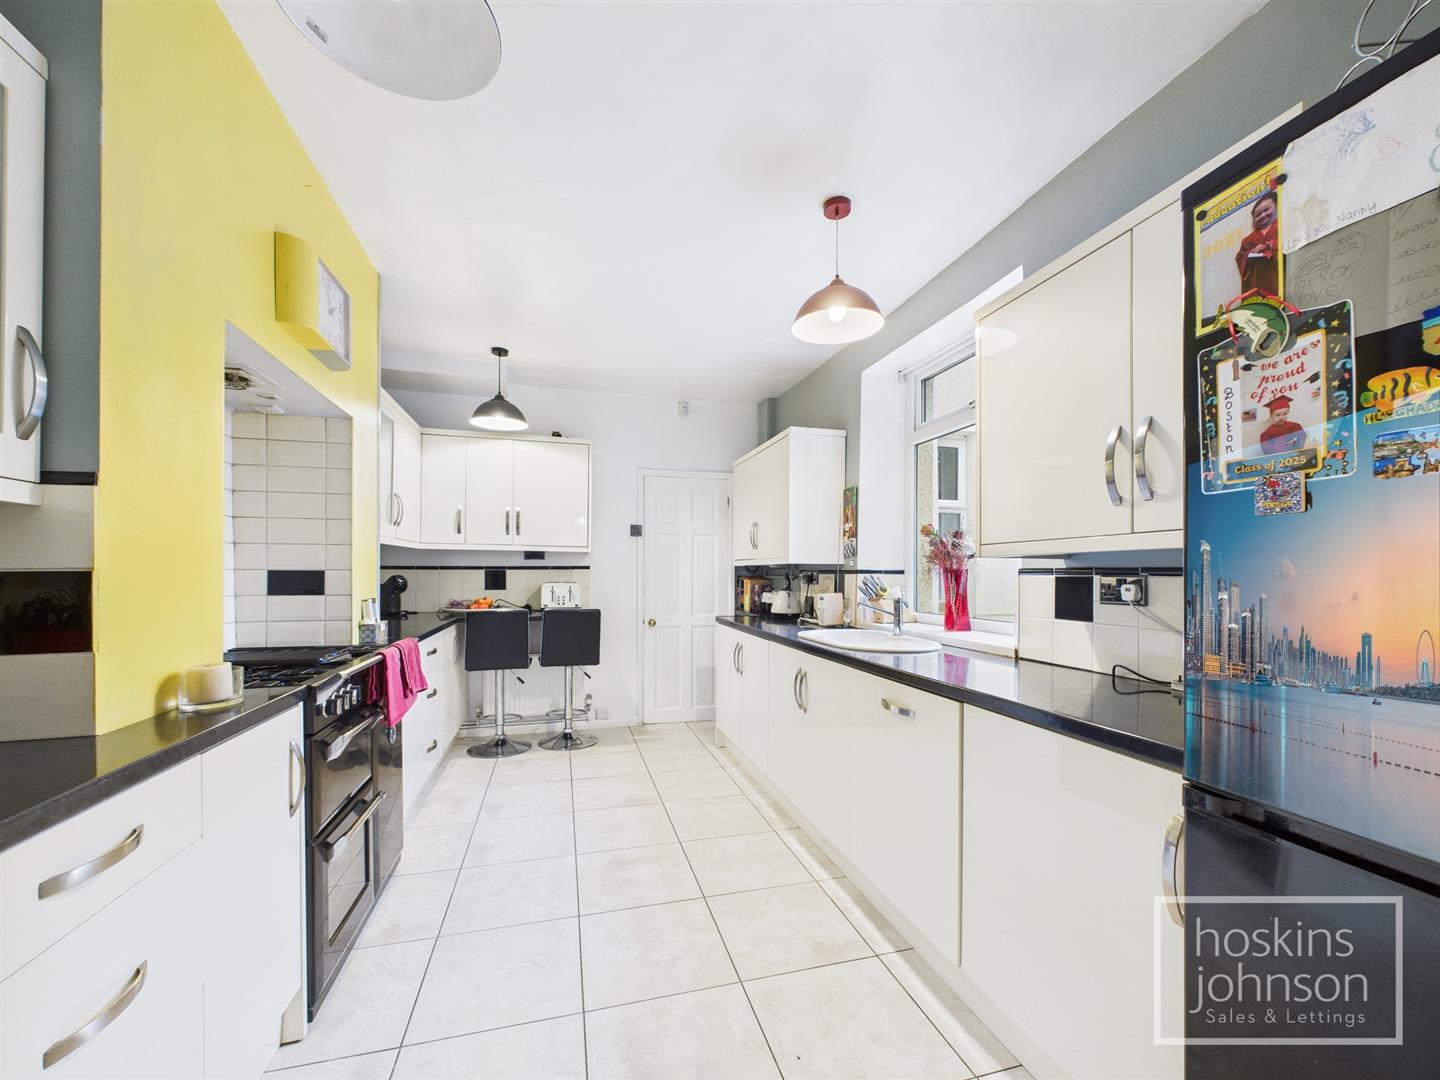
4.38 x 2.95 (14'4" x 9'8")

Fitted with a range of cream gloss base and wall cupboards with tiled splash backs, single drainer sink, gas/electric range cooker, integral dishwasher, space for fridge/freezer, breakfast bar, concealed wall mounted gas combination boiler, tiled floor, radiator, double glazed window to side.

Utility Room

3.47 x 1.38 (11'4" x 4'6")

Double glazed french doors leading to rear garden, space for washing machine and tumble drier, tiled floor.

Shower Room

Tiled shower cubicle, wc, tiled floor, double glazed window to side.

First Floor Landing

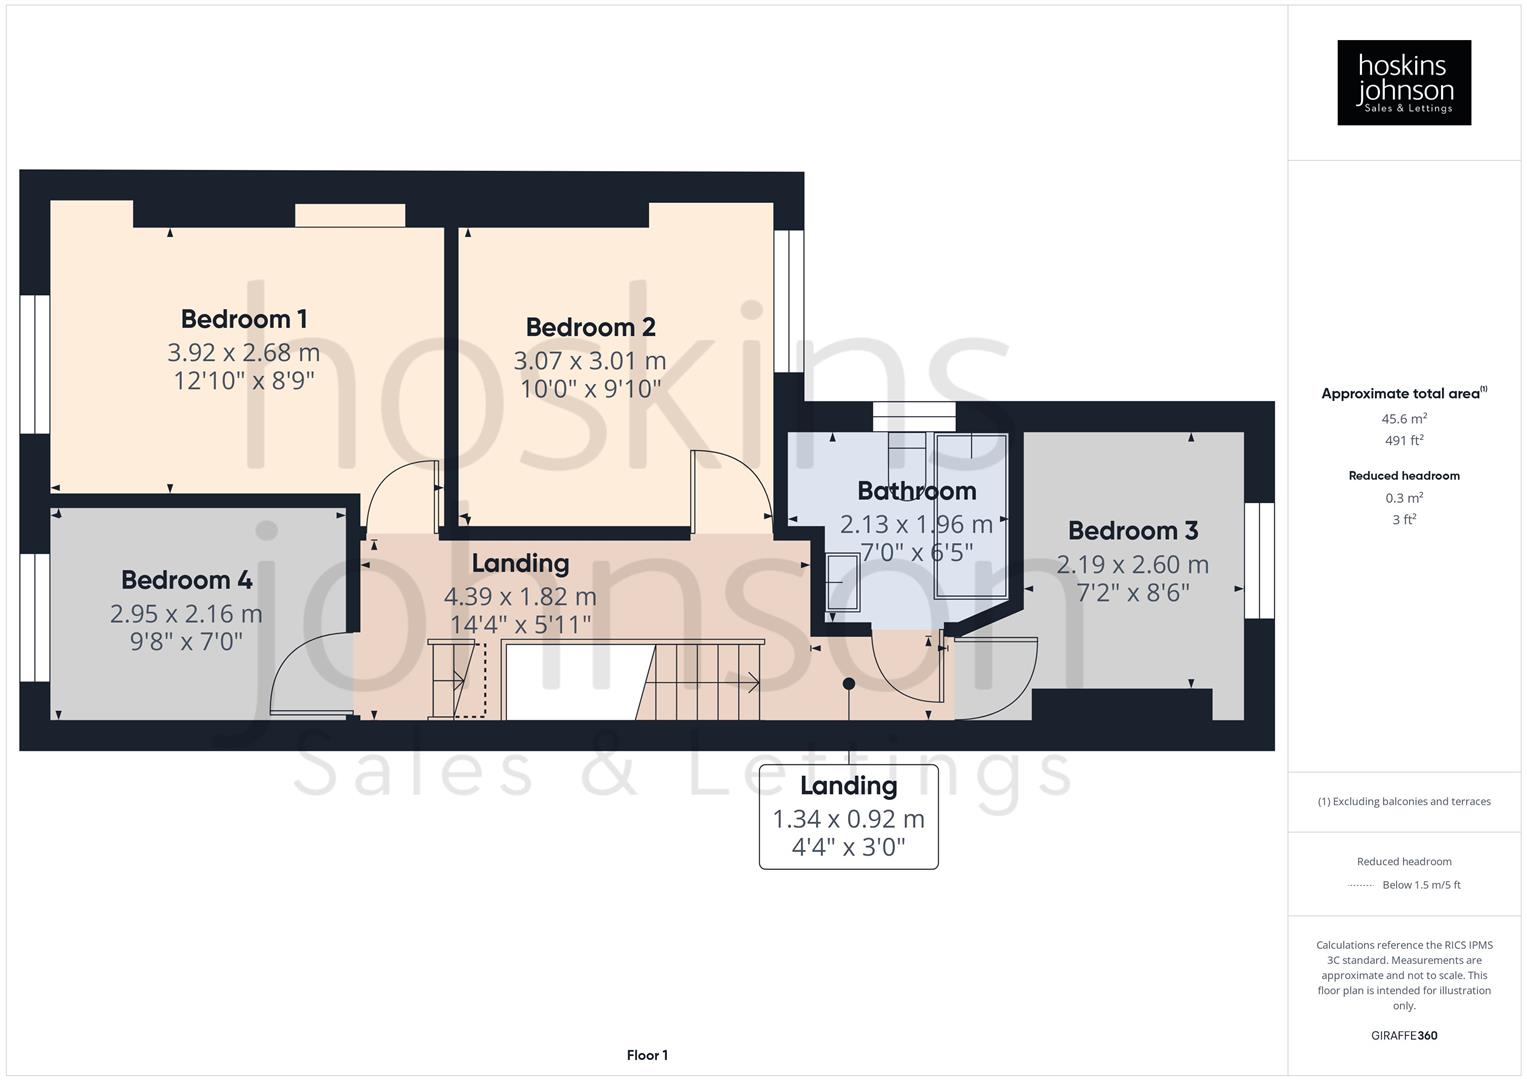
Coved ceiling, staircase to attic room.

Bedroom 1

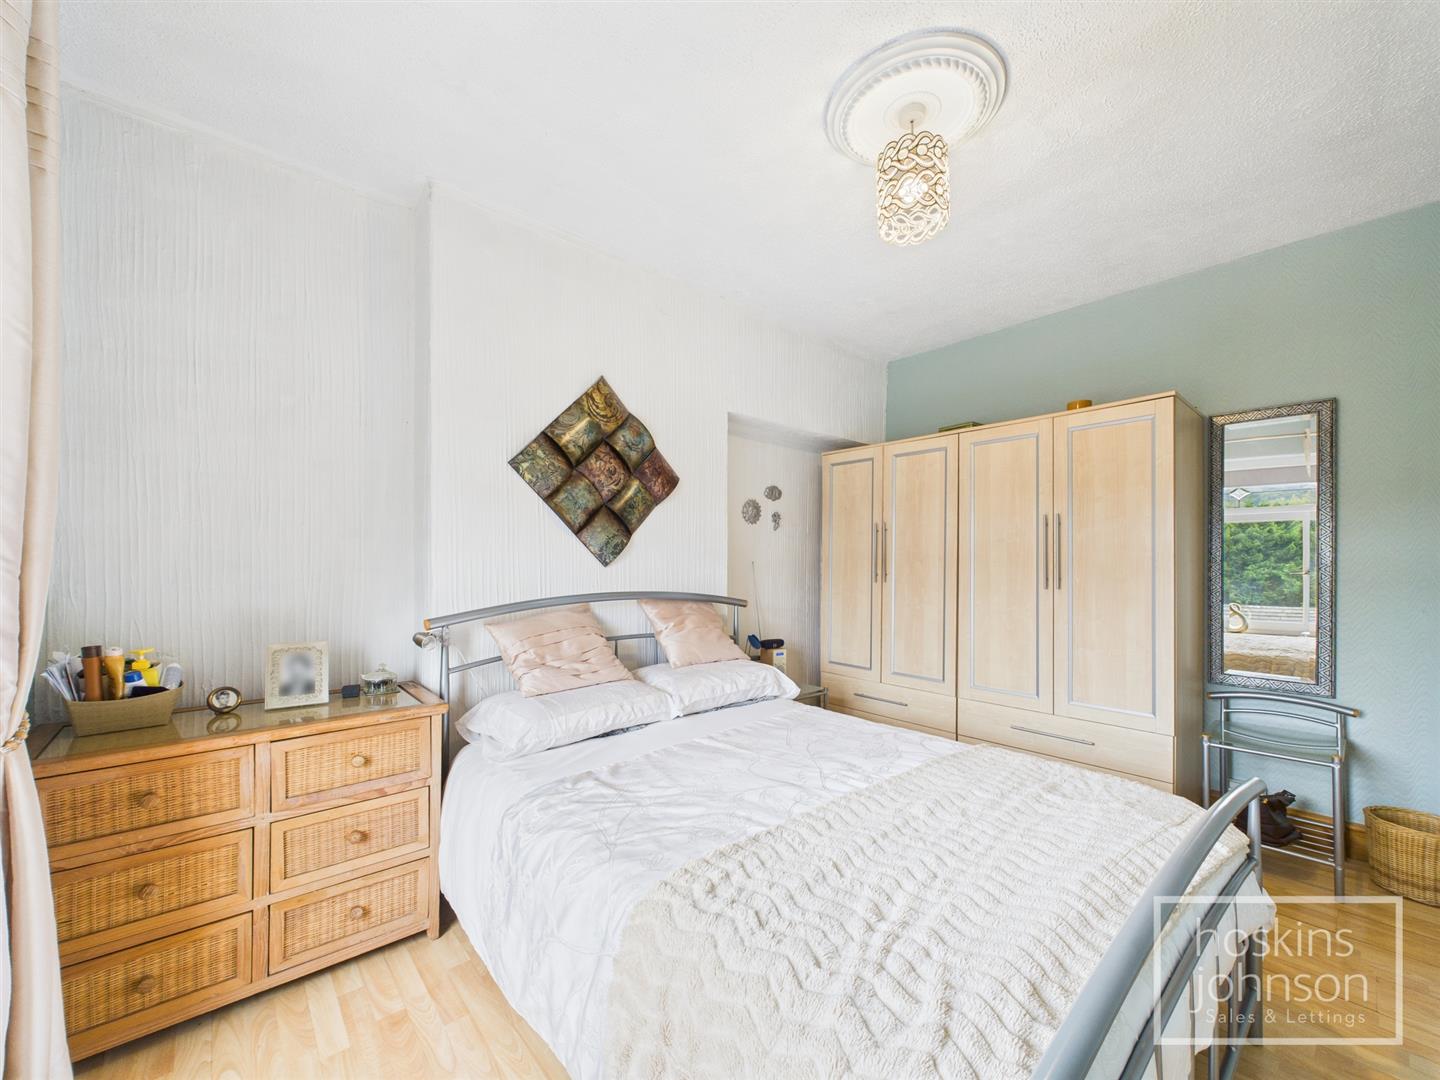
3.92 x 2.68 (12'10" x 8'9")

Double glazed window to front, radiator, laminated wood flooring.

Bedroom 2

3.07 x 3.01 (10'0" x 9'10")

Double glazed window to rear, radiator.

Bedroom 3

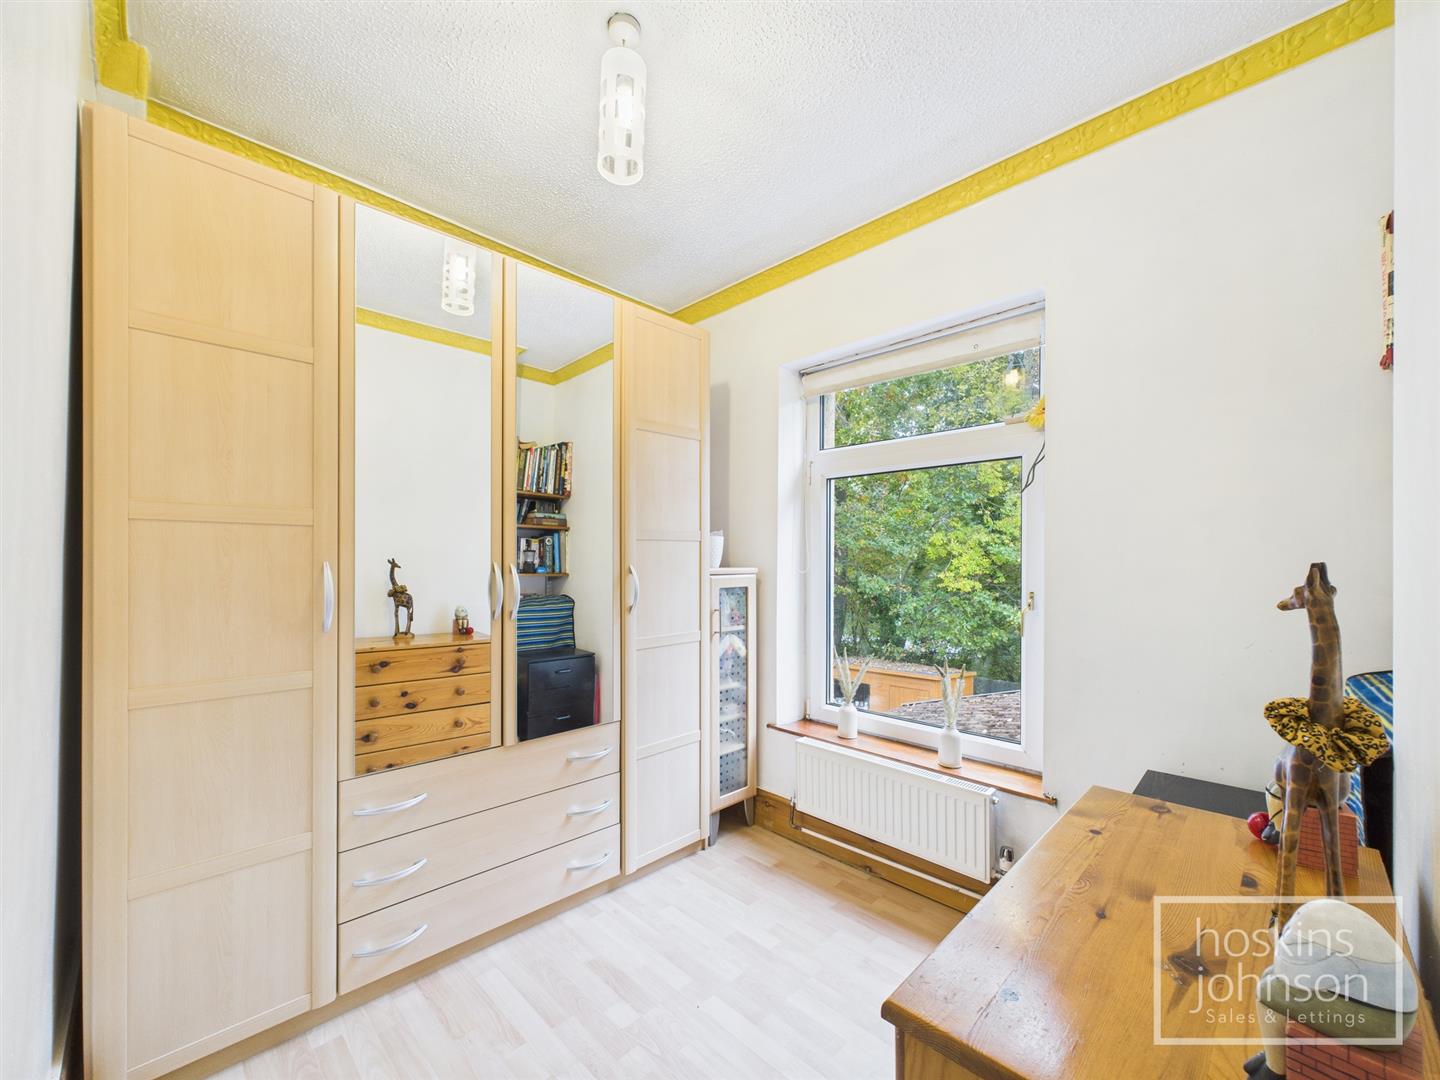
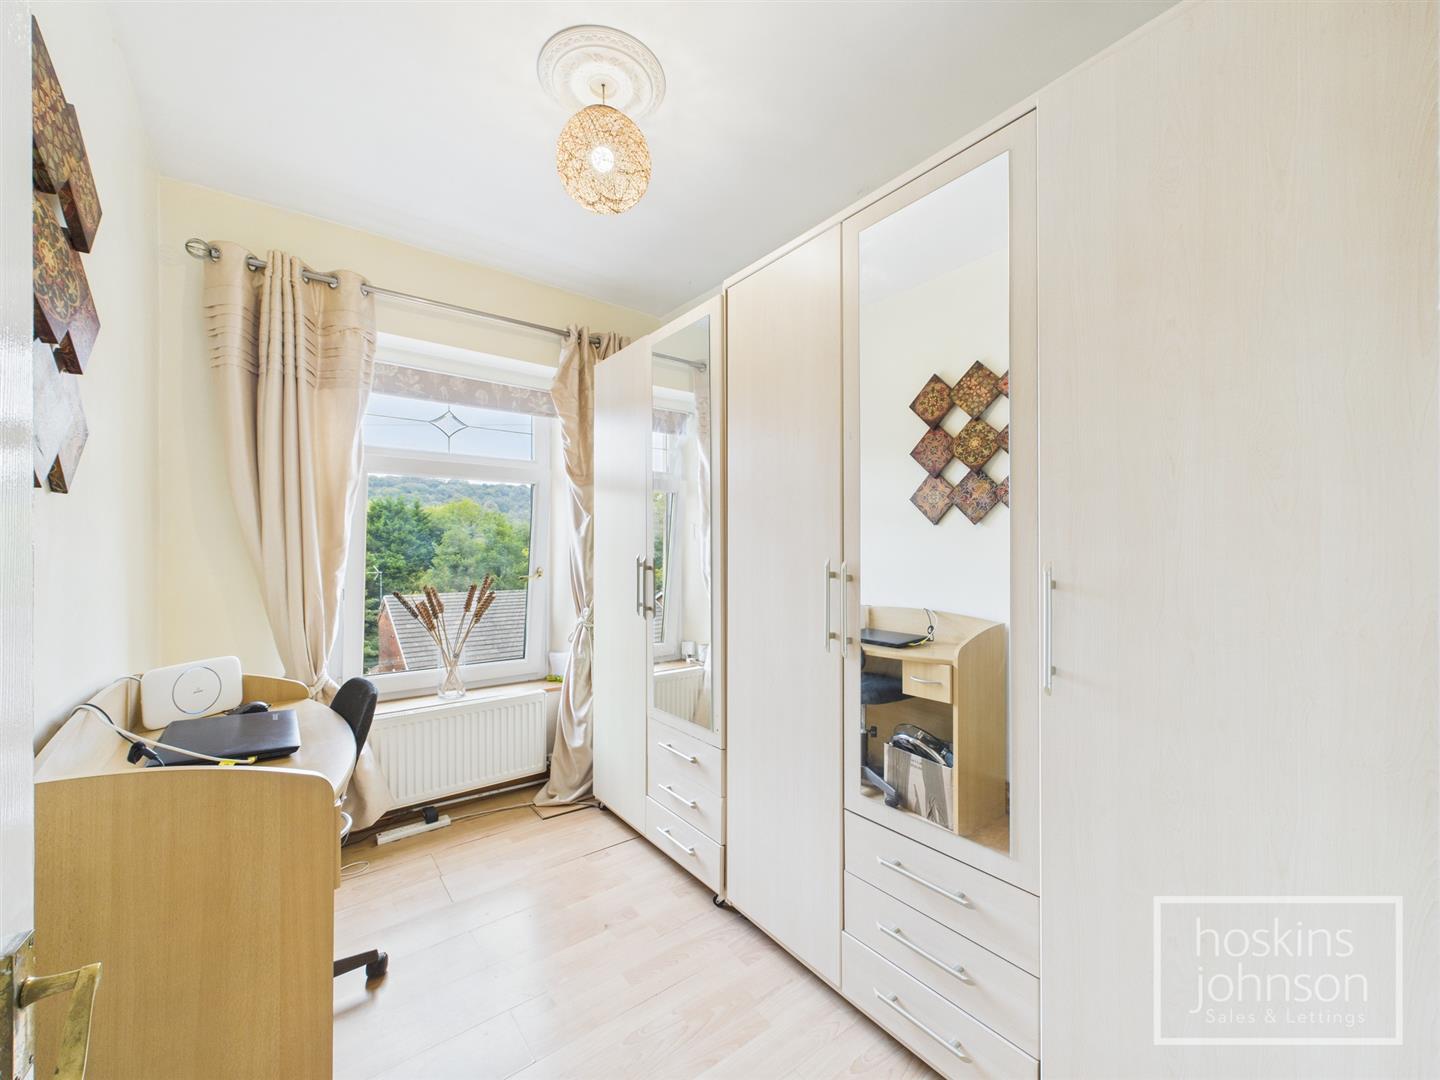
2.60 x 2.19 (8'6" x 7'2")

Double glazed window to rear, radiator, coved ceiling, laminated wood flooring.

Bedroom 4

2.95 x 2.16 (9'8" x 7'1")

Double glazed window to front, radiator, laminated wood flooring.

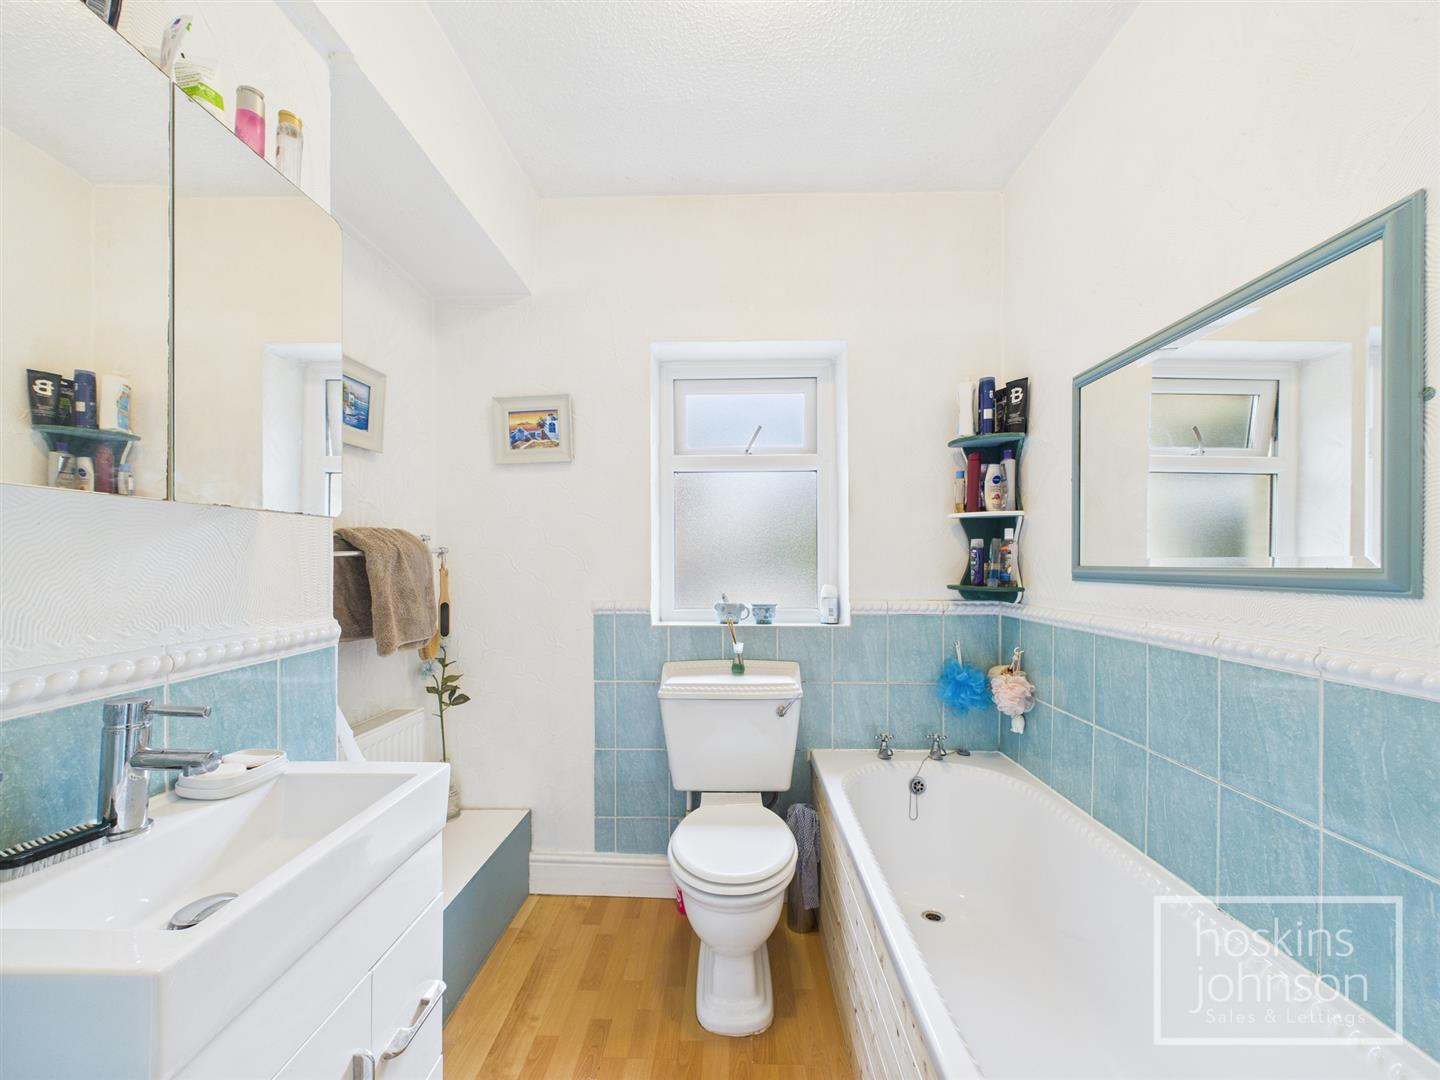
Bathroom

White three piece suite comprising panelled bath, wc, wash hand basin, part tiled walls, radiator, laminated wood flooring, double glazed window to side.

Attic Room

4.64 x 4.14 (15'2" x 13'6")

Useful space with skylights to front and rear, wall mounted heater and eaves storage.

Outside

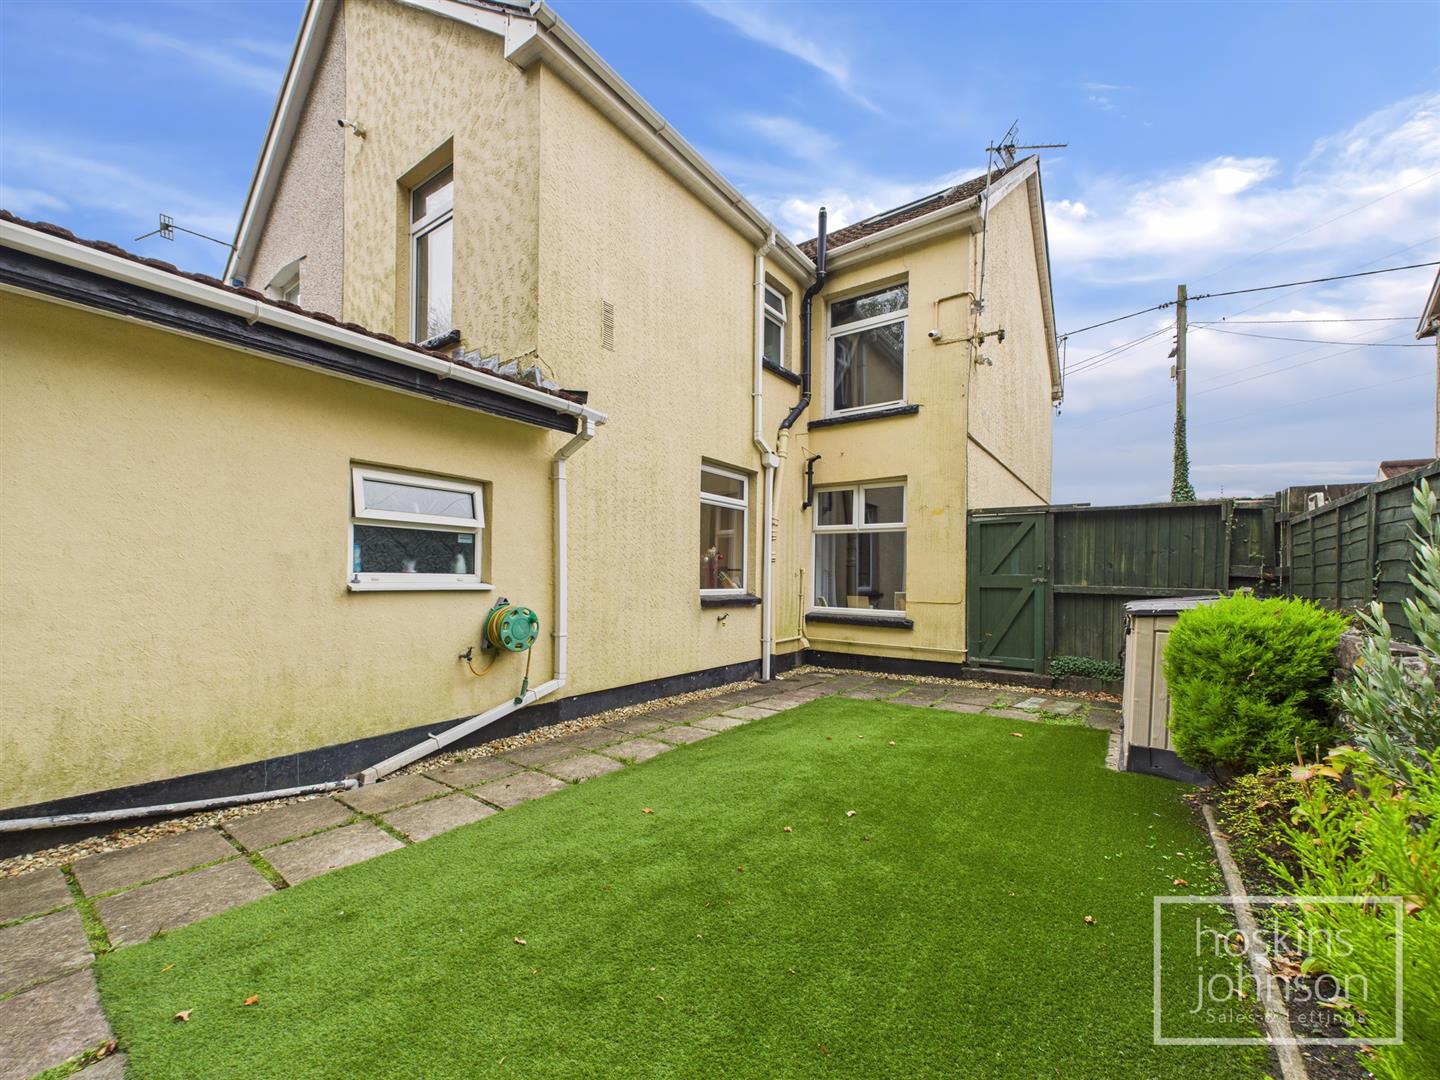
Small forecourt with driveway to side providing off road parking.<br/>Side gate gives access to an enclosed, level garden with artificial lawn, flower beds, paved patio and covered seating area.
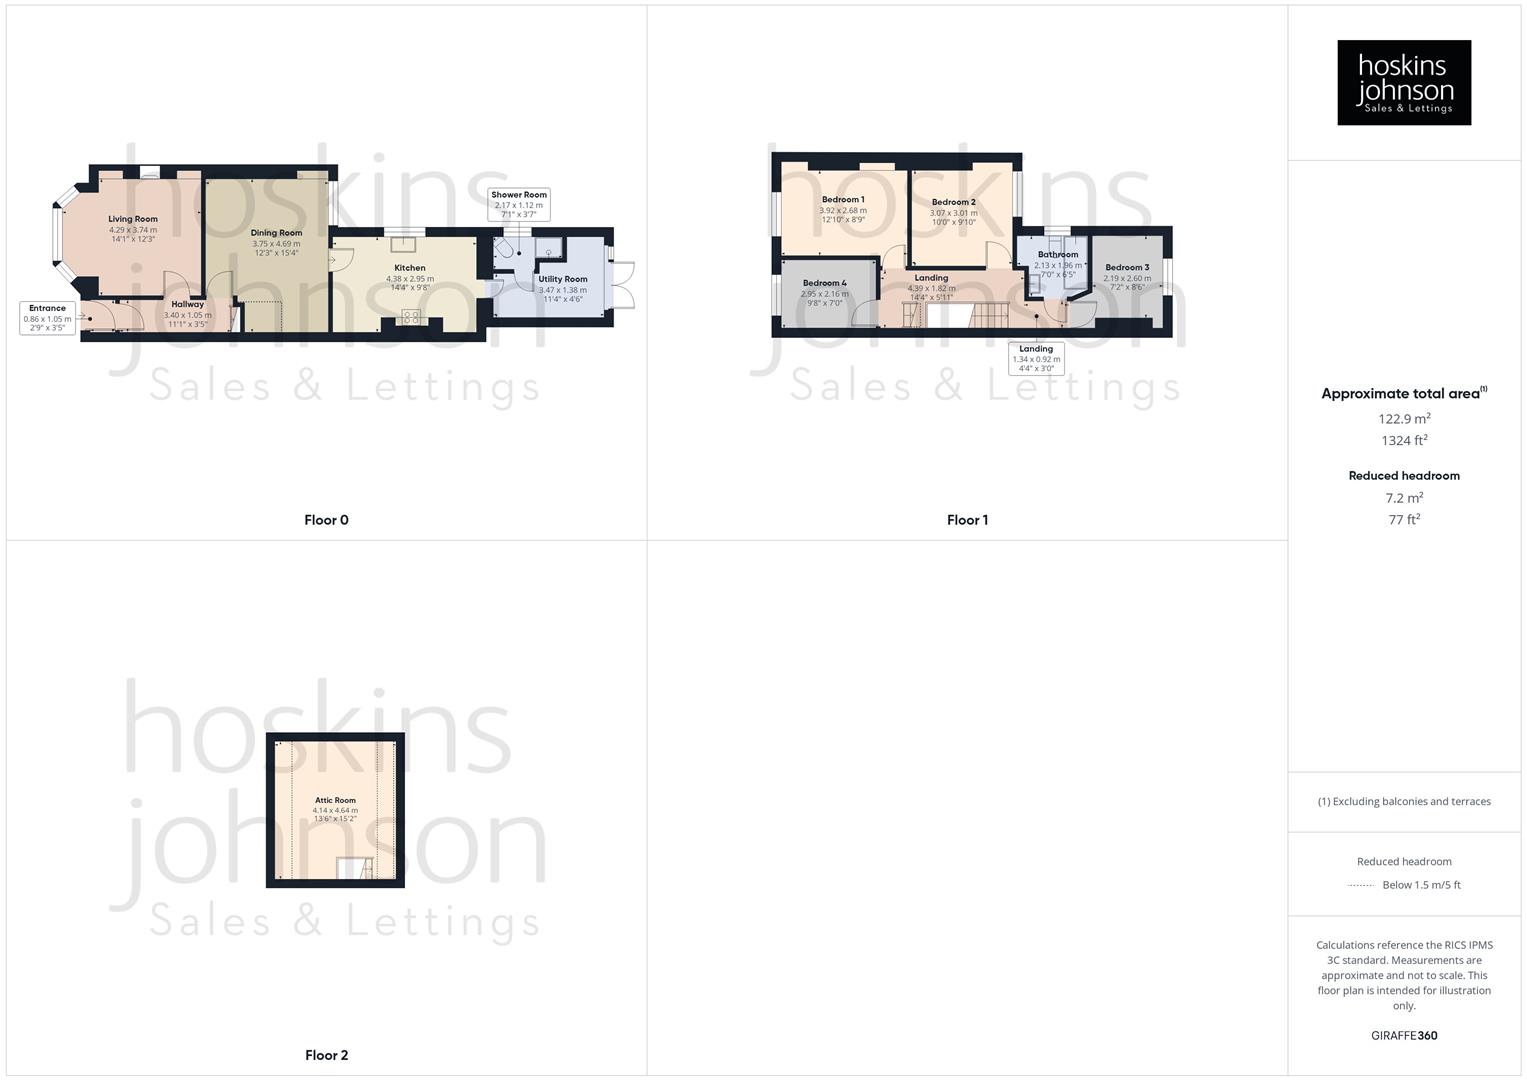
Floor Plan

Dynea Road, Hawthorn, Pontypridd Floorplan Dynea Road, Hawthorn, Pontypridd Floorplan Dynea Road, Hawthorn, Pontypridd Floorplan Dynea Road, Hawthorn, Pontypridd Floorplan

Energy Performance Certificates

Dynea Road, Hawthorn, Pontypridd EPC Certificates

Nearby Properties

Springfield Terrace, Rhydyfelin, Pontypridd Main Image Thumbnail
£ 25,000

Springfield Terrace, Rhydyfelin, Pontypridd

Land
View
Dyffryn Avenue, Rhydyfelin, Pontypridd Main Image Thumbnail
SSTC
£ 220,000

Offers Over

Dyffryn Avenue, Rhydyfelin, Pontypridd

3 1
View
Oak Street, Rhydyfelin, Pontypridd Main Image Thumbnail
SSTC
£ 175,000

Oak Street, Rhydyfelin, Pontypridd

2 1
View
Holly Street, Rhydyfelin, Pontypridd Main Image Thumbnail
SSTC
£ 230,000

Holly Street, Rhydyfelin, Pontypridd

3 2
View

Get in Touch

01443 404093

Pontypridd Branch

22 Market Street

Pontypridd

CF37 2ST

pontypridd@hoskinsjohnson.co.uk

Opening Times

Monday - Friday 9.00am to 5.30pm
Saturday 9.00am to 4.00pm
Sunday Closed
Rent Smart Wales Approved Agent
Zoopla Logo Rightmove Prime Location Client Money Protection The Property Ombudsman Scheme
Compare Properties